

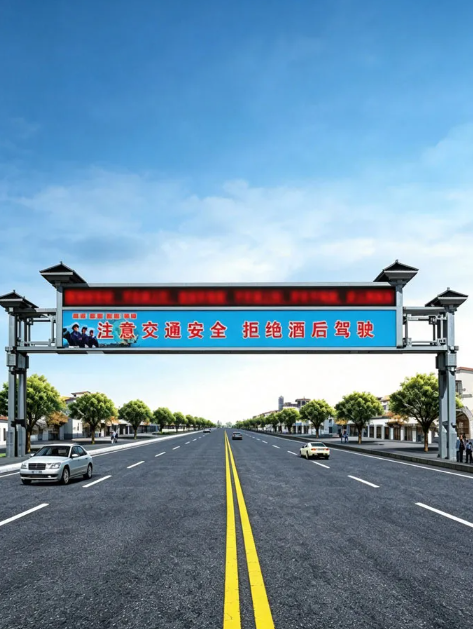
Commercial street LED gantries combine entrance identification, architectural features and optional information displays for commercial streets, cultural districts, tourism routes and urban gateways. Unlike standard road-sign structures, these installations often serve as recognizable landmarks as well as information points. Their design must coordinate road clearance, visual impact, structural requirements, display equipment, foundations and maintenance access before fabrication begins.
1. Define the Gateway's Purpose and Setting
Start by clarifying what the gantry needs to communicate. A commercial street entrance may use a distinctive architectural form to identify a shopping district, while a cultural area may require traditional motifs, local patterns or a design that reflects nearby buildings. A tourism gateway may need space for destination names and public information.
These objectives affect the structure's overall proportions, decorative elements and display arrangement. Review the approach roads, surrounding buildings, pedestrian areas and the main viewpoints from which visitors will see the entrance.
The gantry should be recognizable without overwhelming nearby architecture or making the entrance visually cluttered. Confirm the project's preferred design style, branding requirements, message content and whether an LED display is necessary before detailed dimensions are developed.
2. Confirm Road Width and Required Clearance
The span must suit the road or entrance it crosses. Begin with accurate site measurements, including carriageway width, pedestrian areas, roadside equipment and the available space for supporting columns. The proposed structure must also maintain the required vertical clearance for the vehicles expected to use the route.
Do not estimate clearance from photographs or general road layouts. Verify the relevant dimensions through site surveys and approved drawings, taking account of road levels, surface changes and any future paving or resurfacing plans.
Column positions should avoid obstructing turning movements, entrances, visibility or pedestrian circulation. If the gateway serves a pedestrian commercial zone, also review service and emergency vehicle access where applicable.
These checks establish the basic geometry for the gantry and help prevent costly changes after structural design or fabrication has started.
3. Coordinate Architectural Form with Display Visibility
The architectural design and information display should be planned together. A large decorative roof, patterned fascia or prominent columns can help create a distinctive entrance, but the layout must leave adequate space for any required message panel.
For an LED display, define the intended content, viewing direction and approximate viewing distance. Confirm the display dimensions, message format, mounting position and control requirements with the project team. Public notices, event information and promotional content may have different layout needs.
Check the display from the approach direction and from relevant pedestrian viewpoints. Decorative elements should not obscure the message area, and the display should remain visually integrated with the gateway rather than appearing as an unrelated attachment.
Where static signage is sufficient, a simpler panel may reduce system complexity. The decision should follow the actual communication need and approved project scope.
4. Assess the Structure, Wind Loads and Foundation
Commercial street gantries are customized structures, so their structural design must reflect the site rather than rely on appearance alone. The span, height, column arrangement, decorative roof and display area all affect the design.
A large display panel can change the wind load acting on the structure. Local wind conditions, the size and form of the gantry, material selection and support arrangement must be reviewed by the responsible structural designer. Foundation dimensions should be determined from the structural loads and site conditions, including available ground information.
Confirm the foundation location and installation space before finalizing the column positions. Underground utilities, existing paving, drainage and nearby structures may constrain excavation or fixing details.
The approved drawings should clearly define the main dimensions, connections, base details and foundation requirements. Structural adequacy should be confirmed for the specific project, not inferred from a similar-looking installation elsewhere.
5. Plan Electrical Routing and Display Controls
If the gantry includes an LED display or other electrical equipment, coordinate the power supply and cable routes during the design stage. Establish where cables enter the structure, how they pass through columns and cross members, and where control or service components will be accessed.
Outdoor electrical components need protection appropriate to the site's exposure and maintenance conditions. Cable entries, joints and access panels should be considered as part of the complete assembly, rather than added after the structure is fabricated.
Confirm whether the display requires local control, remote content updates or integration with another system. These choices affect the equipment layout, wiring and operational responsibilities.
If the project uses decorative lighting in addition to the display, define the intended effect and control arrangement separately. Do not assume that lighting, display hardware and communication equipment are all included in the same supply scope.
6. Coordinate Fabrication, Transport and Installation
A customized gantry may include large structural sections, decorative components and display equipment that need to be assembled in a controlled sequence. Review how the components will be manufactured, transported to the site and lifted into position.
Check the installation area's access restrictions, available working space, traffic management requirements and any limits on when road or pedestrian access can be interrupted. The lifting plan and temporary support arrangements should be prepared by the responsible installation team.
Drawings should identify section interfaces, connection details, display mounting points, cable routes and surface finishes. Before dispatch, confirm that the delivered sections match the approved dimensions and that electrical provisions align with the display configuration.
Coordination among the project owner, designer, structural engineer, electrical contractor and manufacturer helps reduce site modifications and avoids conflicts between decorative elements and functional components.
7. Prepare for Inspection and Long-Term Maintenance
Maintenance access should be considered before the final design is approved. LED displays, controllers, cable connections, lighting components and structural finishes may require different inspection or service procedures.
Determine how technicians will reach display equipment and electrical access points safely. Where components need periodic replacement, the design should allow practical removal without unnecessary dismantling of the main structure.
The maintenance plan should also identify who updates display content, who responds to equipment faults and who inspects the structural elements and surface condition. Local environmental exposure and the site's operating schedule will influence the appropriate inspection arrangements.
Before requesting a quotation, prepare the installation location, road width, required clearance, preferred architectural style, display dimensions, electrical requirements, quantity and available site drawings. A complete project brief gives the manufacturer a sound basis for developing a customized gantry that fits the intended gateway and its operating conditions.
FAQ
1. Can a commercial street LED gantry be customized to match local architecture?
Yes. The span, height, column design, decorative elements, colors and display arrangement can be developed around the project's architectural style and site requirements.
2. What information is needed before designing the gantry?
Useful inputs include road width, required vehicle clearance, installation location, site drawings, preferred design, display dimensions, electrical requirements and available foundation information.
3. Does every commercial street gantry require an LED display?
No. An LED display is an optional project feature. Some gateways may only need architectural identification or static signage, depending on the intended use and project requirements.


이 웹사이트는 귀하가 당사 웹사이트에서 최상의 경험을 할 수 있도록 쿠키를 사용합니다.



 핸드폰
논평
(0)